
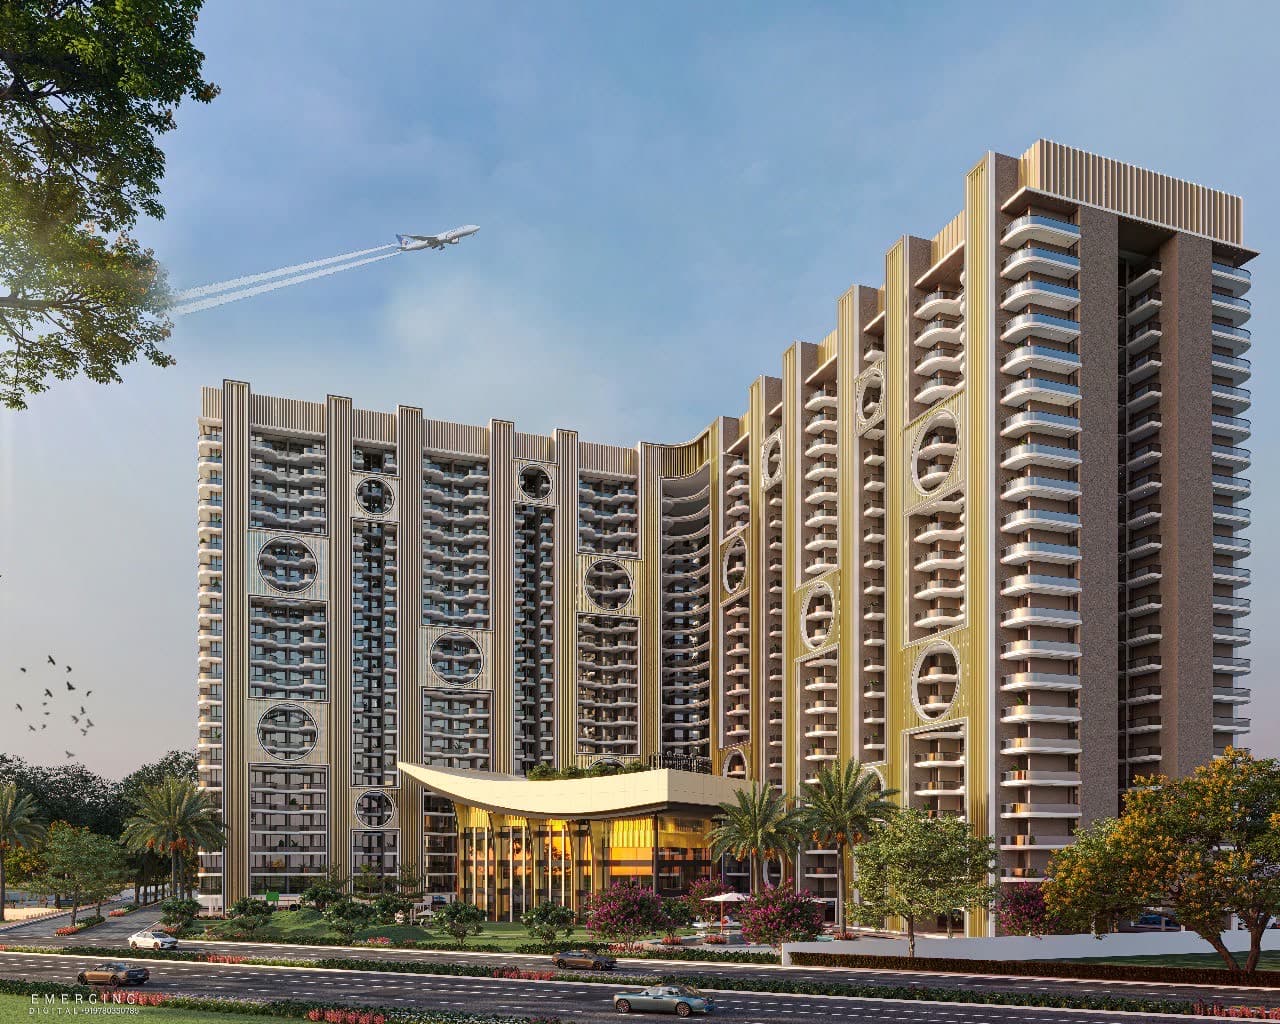
Elegancia is the next project from Divya Builders, on the Kharar–Ludhiana Highway (NH-05). We have read the developer's customer presentation and brochure end to end. This note separates what that material commits to from what it does not yet say — because for a prelaunch project, the second list matters as much as the first.
Where exactly is it?
On NH-05, the Kharar–Ludhiana Highway, with a 410 ft frontage onto it. The developer's material gives three travel times: about 5 minutes to Chandigarh University (it also puts the distance at roughly 4.8 km), about 10 minutes to Max Hospital, and about 3 minutes to the Bharatmala Expressway. Those are the developer's figures; we have not timed them. The site falls under our Kharar coverage, so it is worked by the Mohali desk.
What is being built?
A 14-acre mixed-use site: 7.8 acres of group housing, a 1.8-acre commercial zone and 3.35 acres of green area. The housing is seven towers of up to stilt plus twenty floors, and the material counts 560 three-bedroom homes among them. Four unit layouts are published:
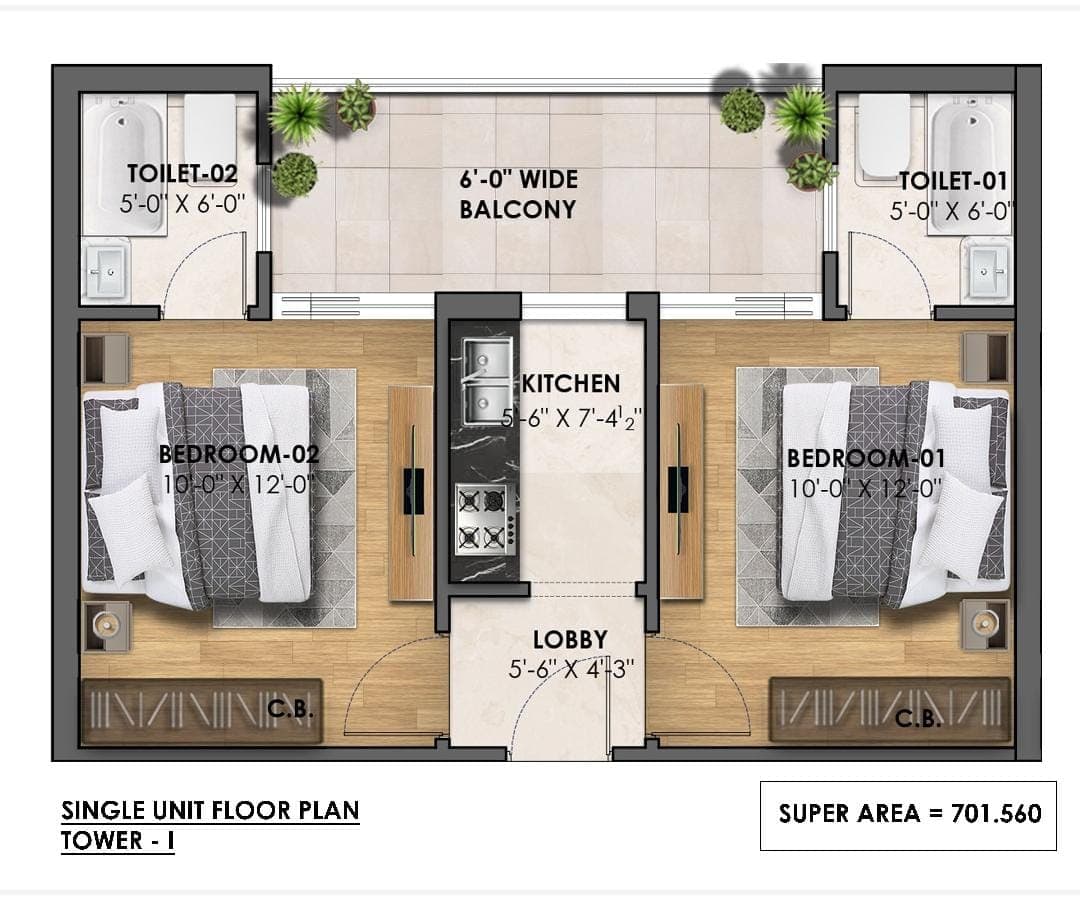
- 1 BHK — 701.56 sq ft super area, Tower I
- 2 BHK — 1,340 sq ft, Tower H (the plan gives no area; the figure is from the presentation, without saying whether it is carpet or super area)
- 3 BHK — 1,735.61 sq ft super area, Tower B
- 3 BHK — 1,801.66 sq ft super area, Tower A
Super area includes a share of the building's common space, so the flats themselves are smaller than these figures — see super area or carpet area.
The commercial zone is planned as a separate hub, Country Crossroad, with its own parking.
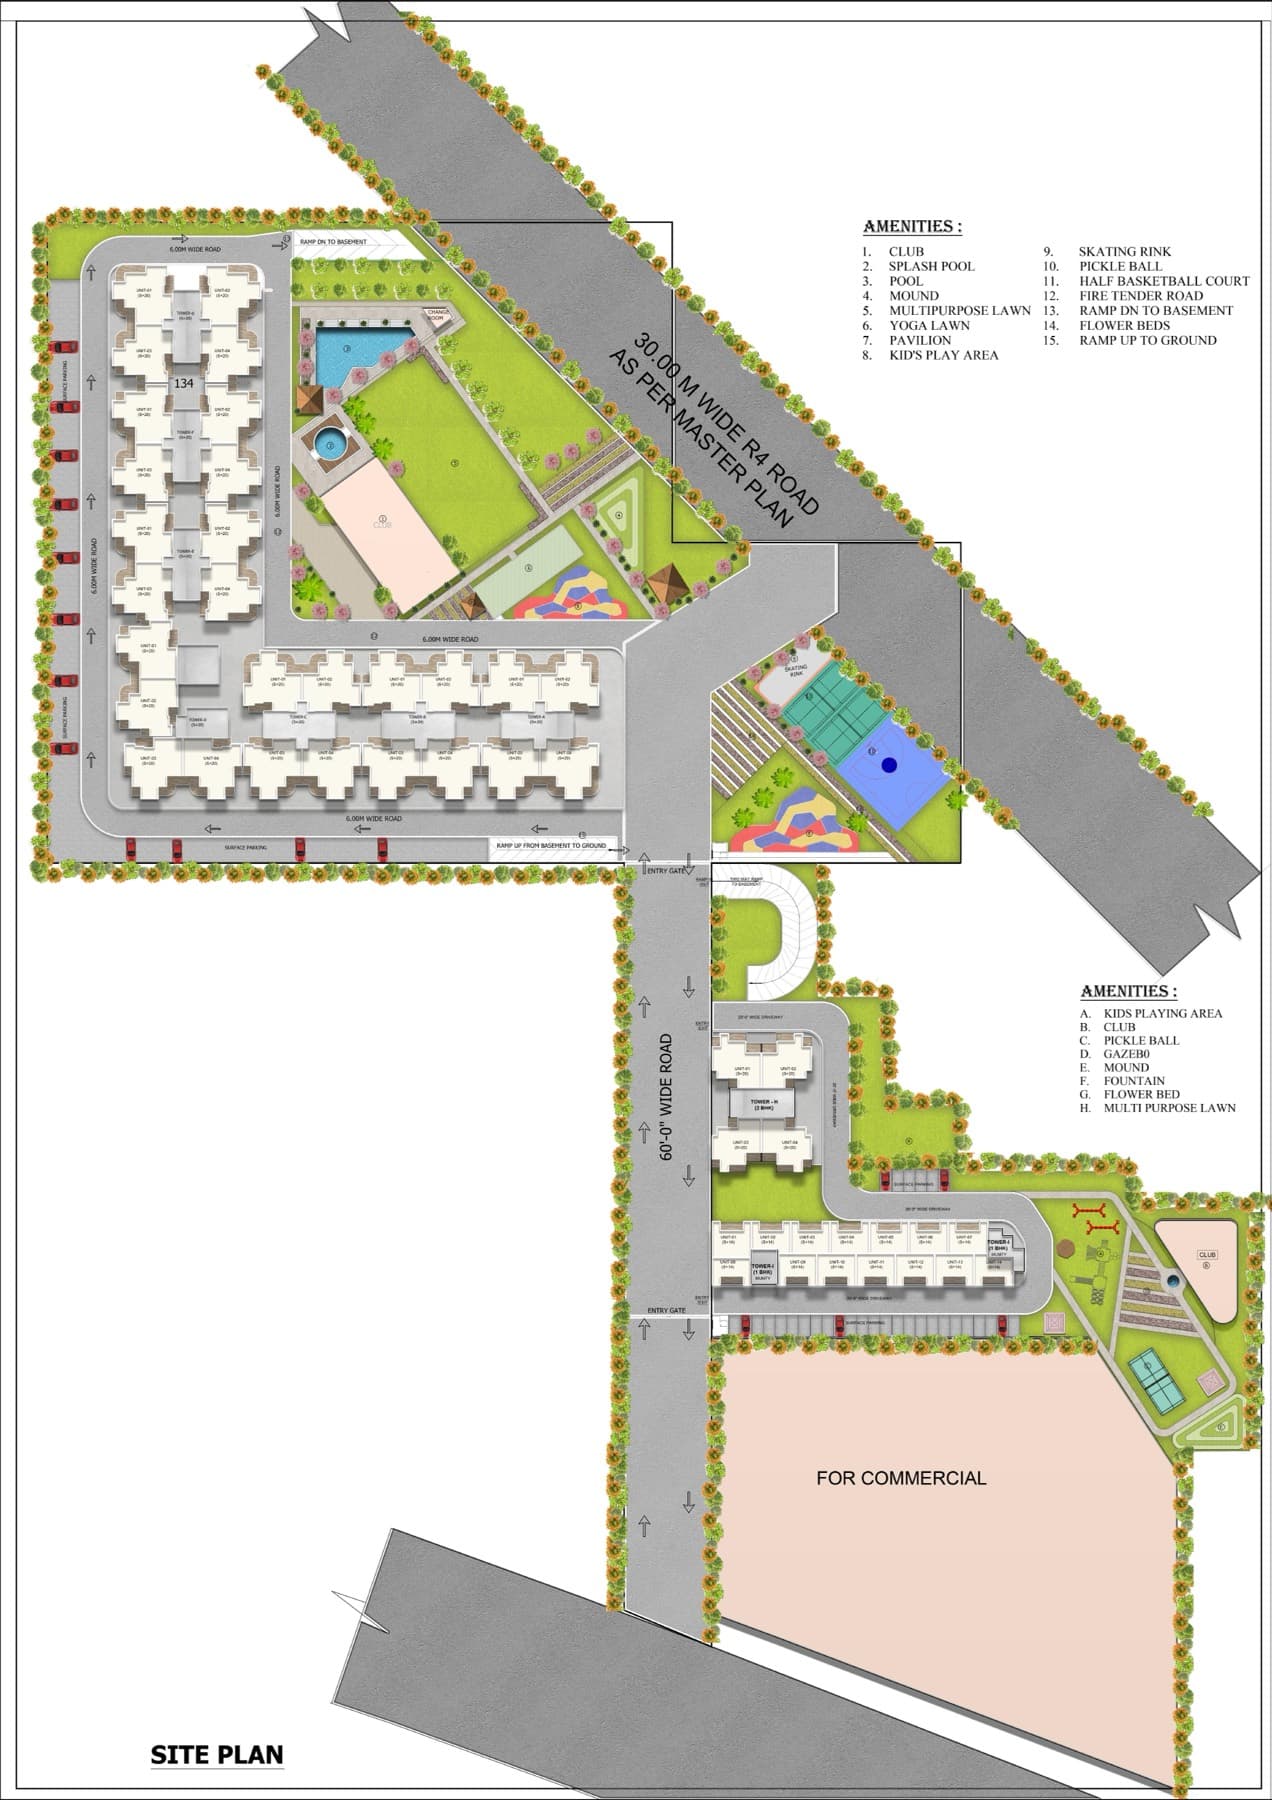 The developer's site plan. Indicative, as the developer's own material says — check it against the sanctioned layout once the project is registered.
What comes with it?
A 25,000 sq ft, three-floor clubhouse for the 3 BHK residents, and a separate clubhouse for the 1 and 2 BHK towers. The larger one lists a gymnasium, a squash court, a swimming pool, a party hall, a home theatre, a rooftop cafeteria, a game zone and a kids' area. Outdoors: pickleball, badminton, a half basketball court, a skating rink, a splash pool, a yoga lawn, an open-air theatre and a water body. Parking is a mix of stilt, basement and service parking.
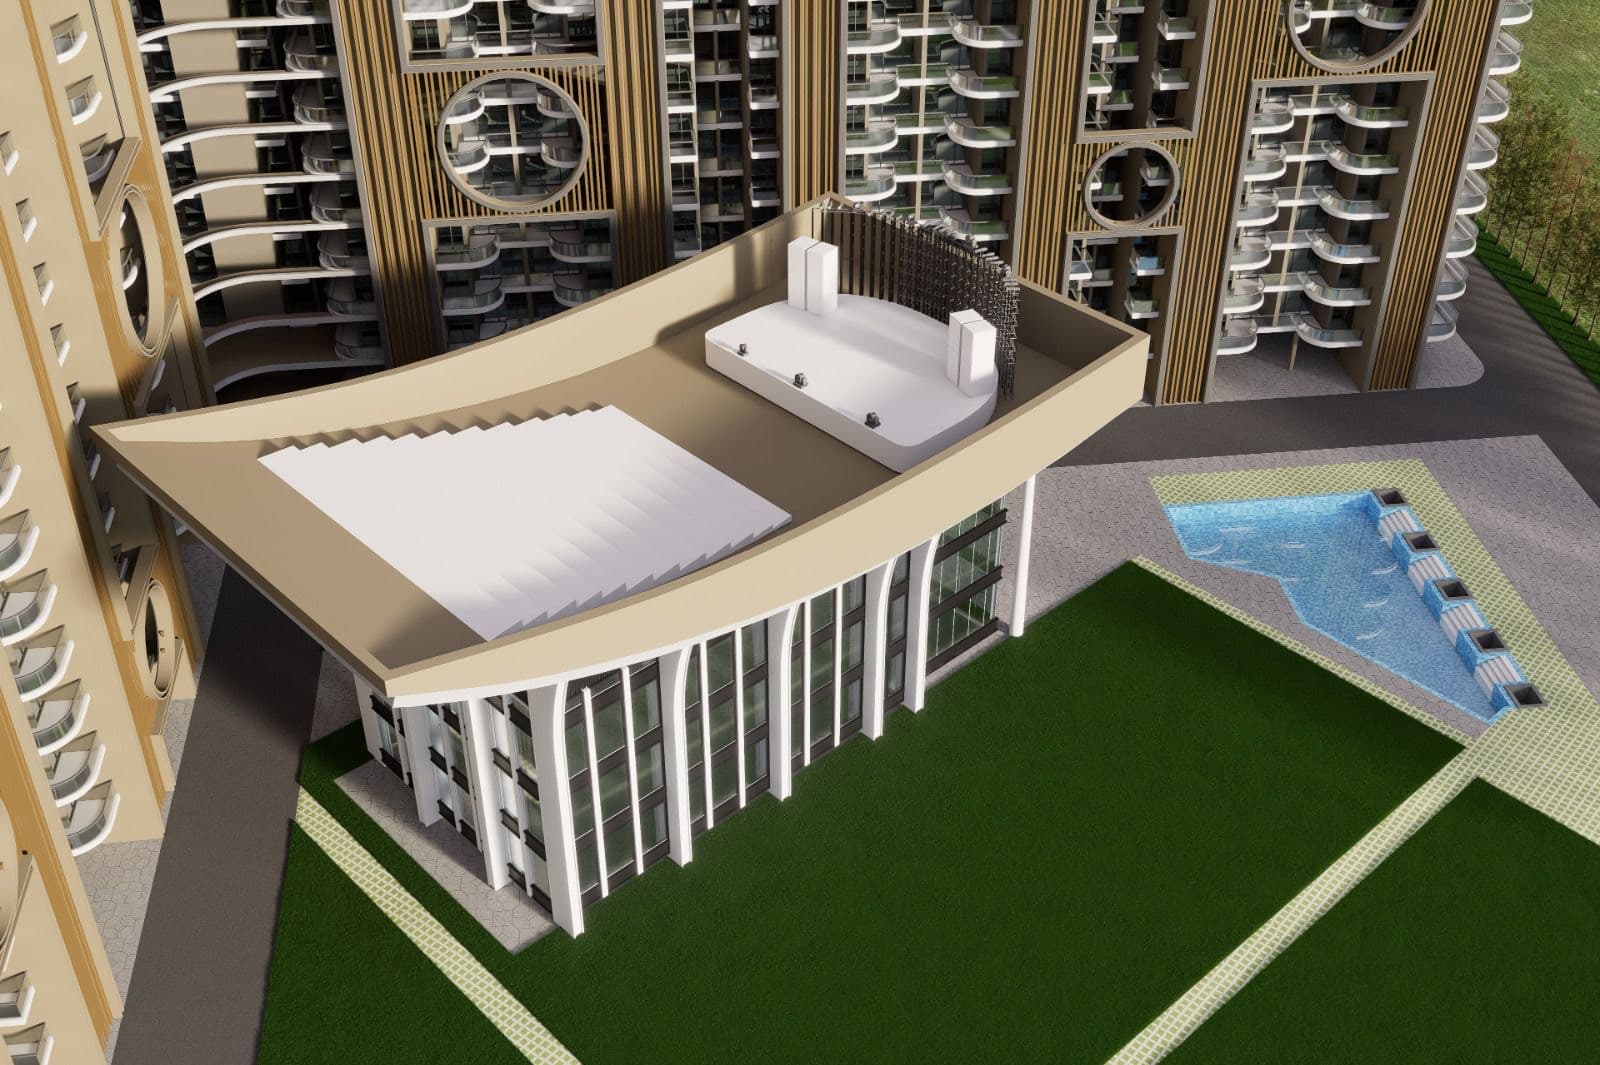 The clubhouse block and pool deck, from the developer's brochure. A render, not a photograph.
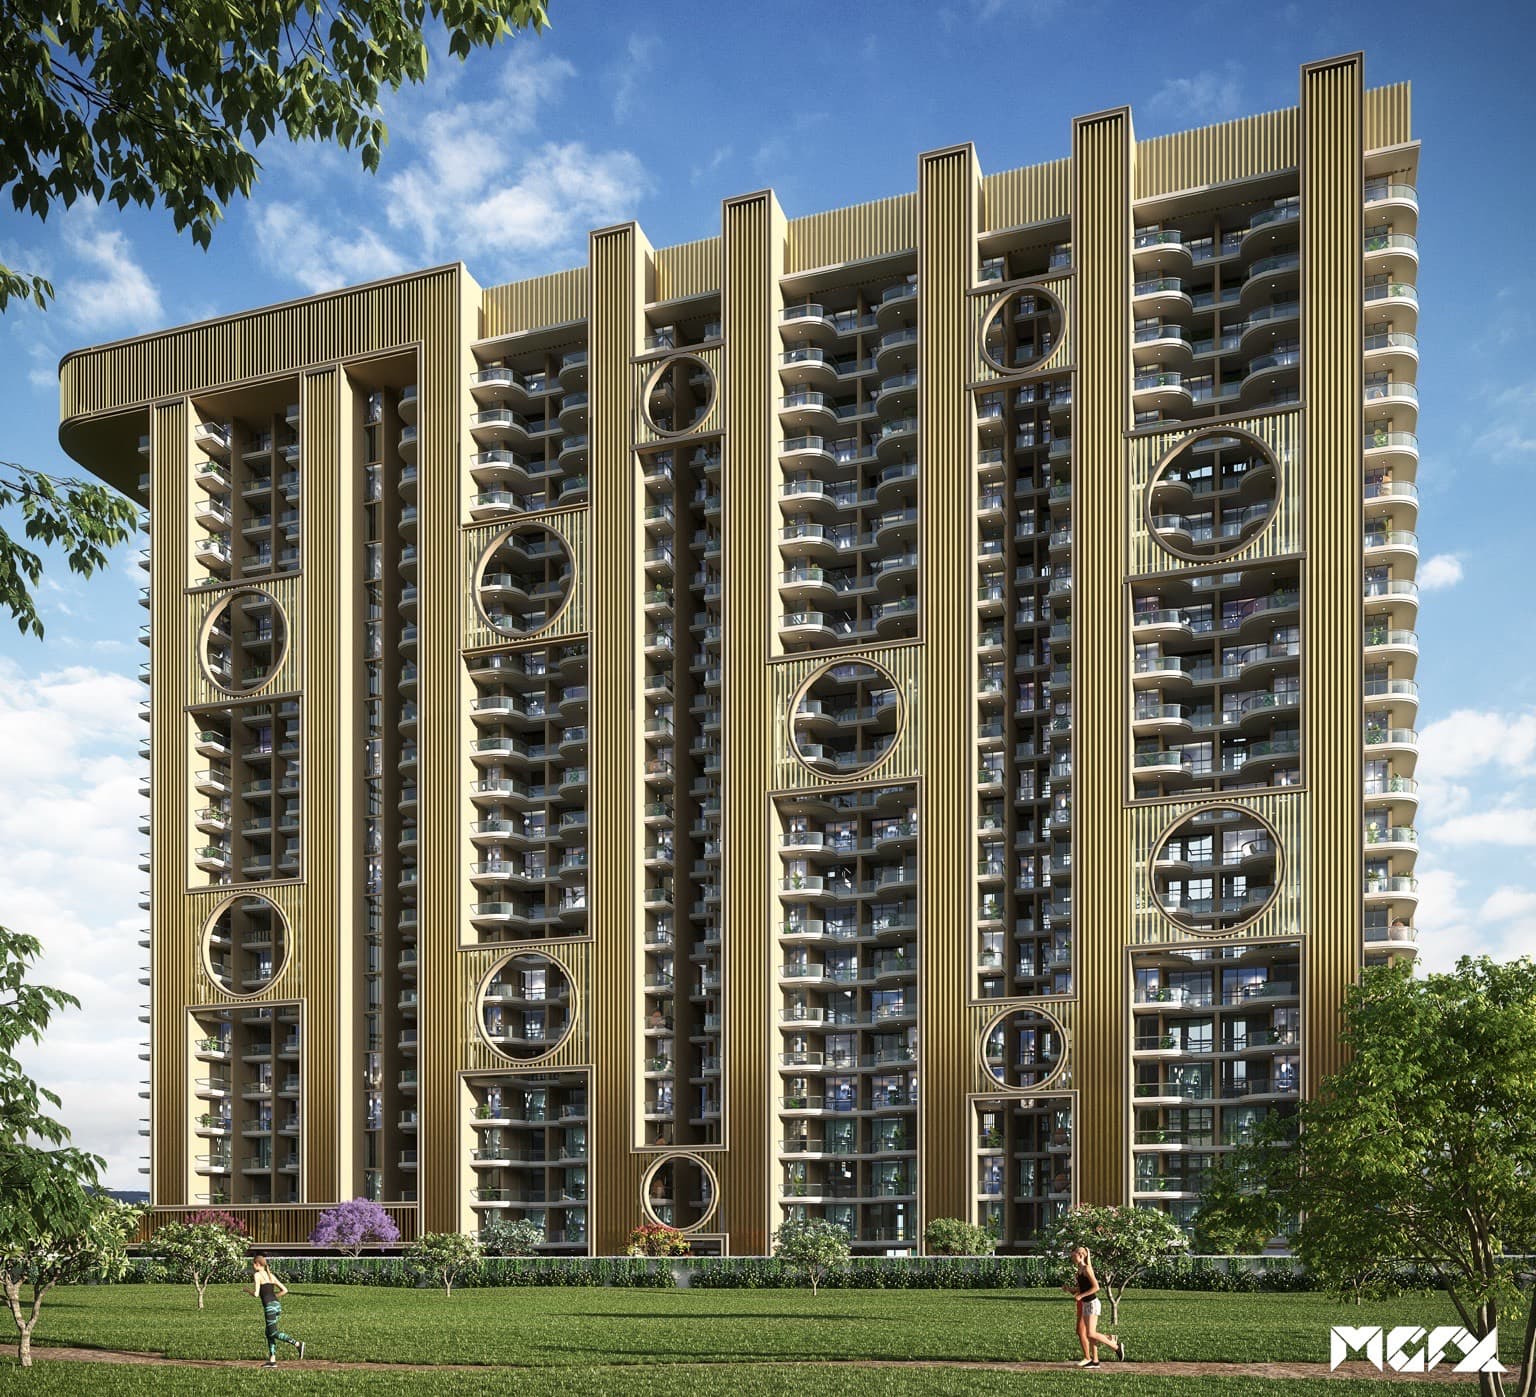
The building is designed by Tripath Girdhar of Arete Design Studio and is to be built in Mivan — aluminium formwork, in which walls and slabs are cast together. We have written separately about what Mivan construction means for a buyer.
Who is the developer?
Divya Builders, established in 2017, with 60+ acres developed and delivered in the Greater Mohali corridor and 35 acres ongoing. Its delivered work includes Villas Palacio I & II (11 acres, Greater Mohali), The North Chandigarh (14.5 acres, Kurali corridor) and The North Pavilion (26 showrooms).
What has not been announced yet?
Prices, the RERA registration number, the approvals position, the payment plan and a possession date. The brochure describes Elegancia as a "prelaunch address", and the presentation itself says its plans, dimensions, rates, approvals, amenities and timelines are indicative and should be verified.
That is not unusual at this stage, but it changes what a careful buyer does next. Until a project is registered with the Punjab Real Estate Regulatory Authority, the law does not allow it to be booked or sold — see the checks we run before anyone pays a token on a prelaunch flat.
What we would do now
Register interest, not money. Ask us for the four layouts side by side, and we will tell you as soon as the registration number, the approvals and the prices are confirmed. The project's own page — Elegancia — carries the current state, and we update it as each of those arrives.
Related notes
16 October 2026 · 6 min read
Buying a prelaunch flat in Punjab: the RERA checks to make before you pay a token
Prelaunch is where the best unit choice is — and where the paperwork is thinnest. Four checks that take an afternoon, using Elegancia on NH-05 as a live example of a project still at that stage.
16 October 2026 · 5 min read
Super area or carpet area? Reading an Elegancia floor plan
The Tower I plan at Elegancia states a super area of 701.56 sq ft. The rooms drawn on it add up to about 364 sq ft. Here is where the rest goes, and the one question to ask before comparing prices.
16 October 2026 · 4 min read
Mivan construction: what aluminium formwork means for a flat buyer
More high-rise projects around Mohali and Kharar now name Mivan in their brochures — Elegancia on NH-05 among them. What the method is, what it does well, and the one limitation every buyer should know before possession.