

"Mivan" is the name of the company that popularised it, used now for the method itself: aluminium formwork. Divya Builders names it as the construction system for Elegancia, and it is increasingly common in high-rise work around Mohali and Kharar. Here is what it means once you live there.
What is Mivan construction?
A method in which the walls and the floor slabs are cast in concrete together, in one pour, inside reusable aluminium moulds. In a conventional frame, a concrete skeleton of columns and beams is built first and the walls are filled in afterwards with brick or block. In Mivan, the walls are the structure — reinforced concrete, cast with the slab as one piece.
What does it do well?
Speed, accuracy and fewer joints. The developer's material lists the benefits as faster construction, monolithic strength, a smooth and uniform finish, greater dimensional accuracy, lower long-term maintenance and better resistance to cracks and seepage. The reasoning behind those claims is sound:
- Speed — the same aluminium panels are reused floor after floor, so a typical floor can be cast on a short, repeatable cycle.
- Accuracy — walls come out of a metal mould, so they are straight and true, and rooms match the drawings closely.
- Fewer joints — with no brick-to-concrete junctions, there are fewer of the hairline cracks that often appear where infill walls meet a frame.
What should a buyer know before possession?
That the walls are structural, so you cannot remove or move them later. In a brick-infill flat, knocking two rooms together is a contractor's job. In a Mivan flat, almost every wall carries load, and cutting through one is not something to do without the structural engineer's written approval — which, for a load-bearing wall in a high-rise, you should not expect to get.
Two practical consequences follow:
- Decide the layout before you buy, not after. If you want a larger living room, choose a unit that has one.
- Plan wiring and fixtures early. Conduits and many service points are cast into the concrete. Adding sockets or moving points later means surface conduit or limited, careful chasing — ask what the developer allows, and what changes can still be made at the drawing stage.
Does it matter for the price?
Not on its own. Mivan is a construction method, not a specification. It tells you how the walls are made; it does not tell you about the concrete grade, the fittings, the waterproofing or the quality of supervision. Ask for the full specification sheet for any project, Mivan or not.
If you are considering a unit at Elegancia, our note on what Divya Builders has announced so far covers the rest of the project.
Related notes
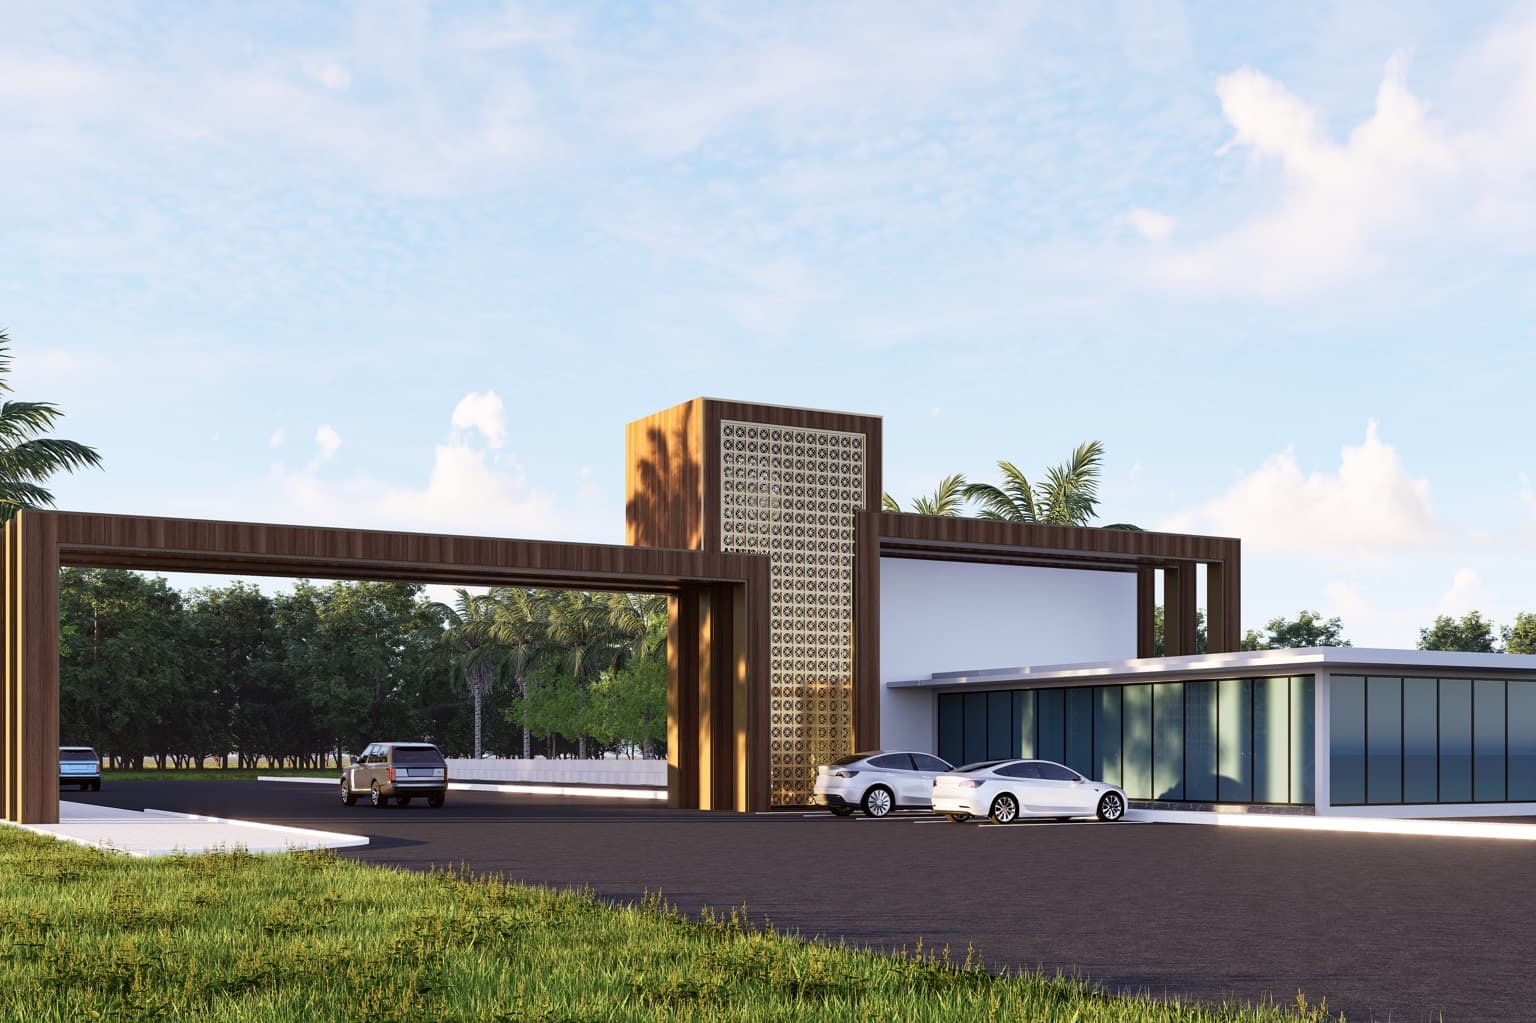
16 October 2026 · 6 min read
Buying a prelaunch flat in Punjab: the RERA checks to make before you pay a token
Prelaunch is where the best unit choice is — and where the paperwork is thinnest. Four checks that take an afternoon, using Elegancia on NH-05 as a live example of a project still at that stage.

16 October 2026 · 5 min read
Elegancia on NH-05: what Divya Builders has announced, and what has not been yet
A 14-acre mixed-use high-rise address on the Kharar–Ludhiana Highway, near Chandigarh University. Here is what the developer's own material commits to, what it leaves open, and what we would want in writing before anyone pays a token.
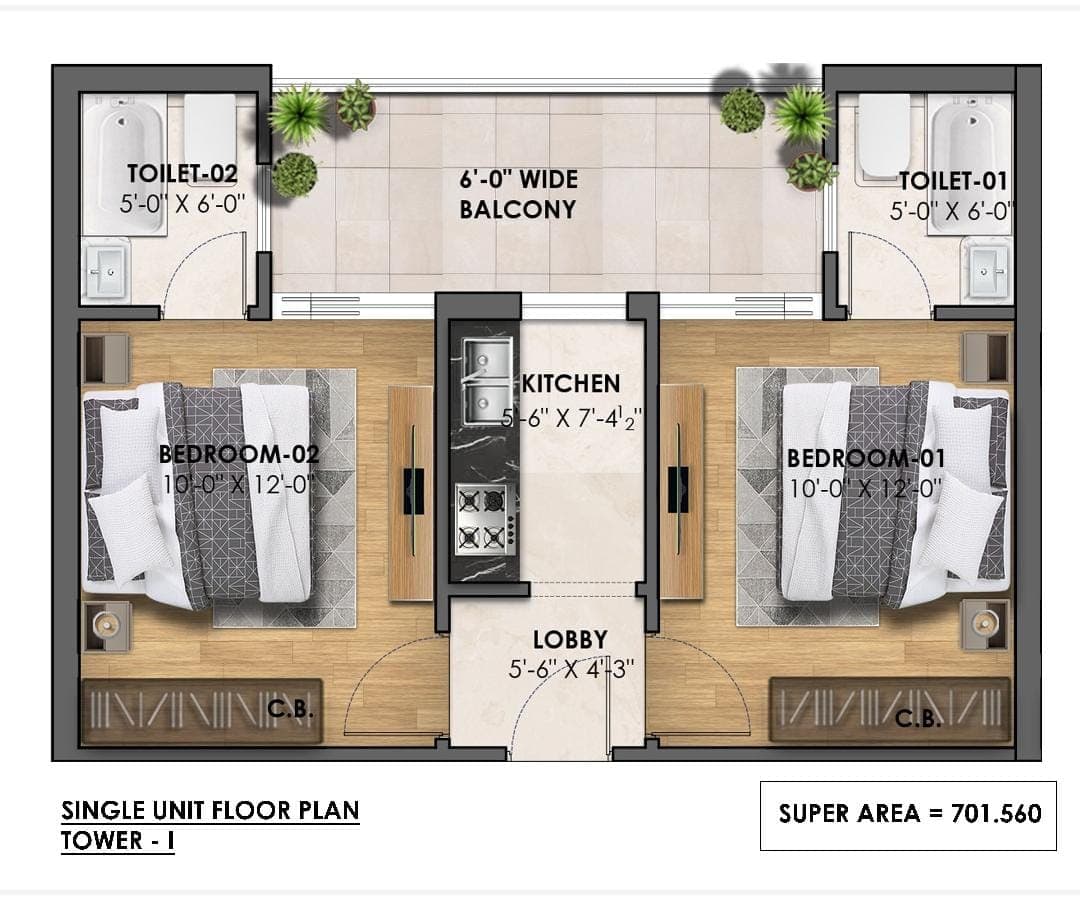
16 October 2026 · 5 min read
Super area or carpet area? Reading an Elegancia floor plan
The Tower I plan at Elegancia states a super area of 701.56 sq ft. The rooms drawn on it add up to about 364 sq ft. Here is where the rest goes, and the one question to ask before comparing prices.