
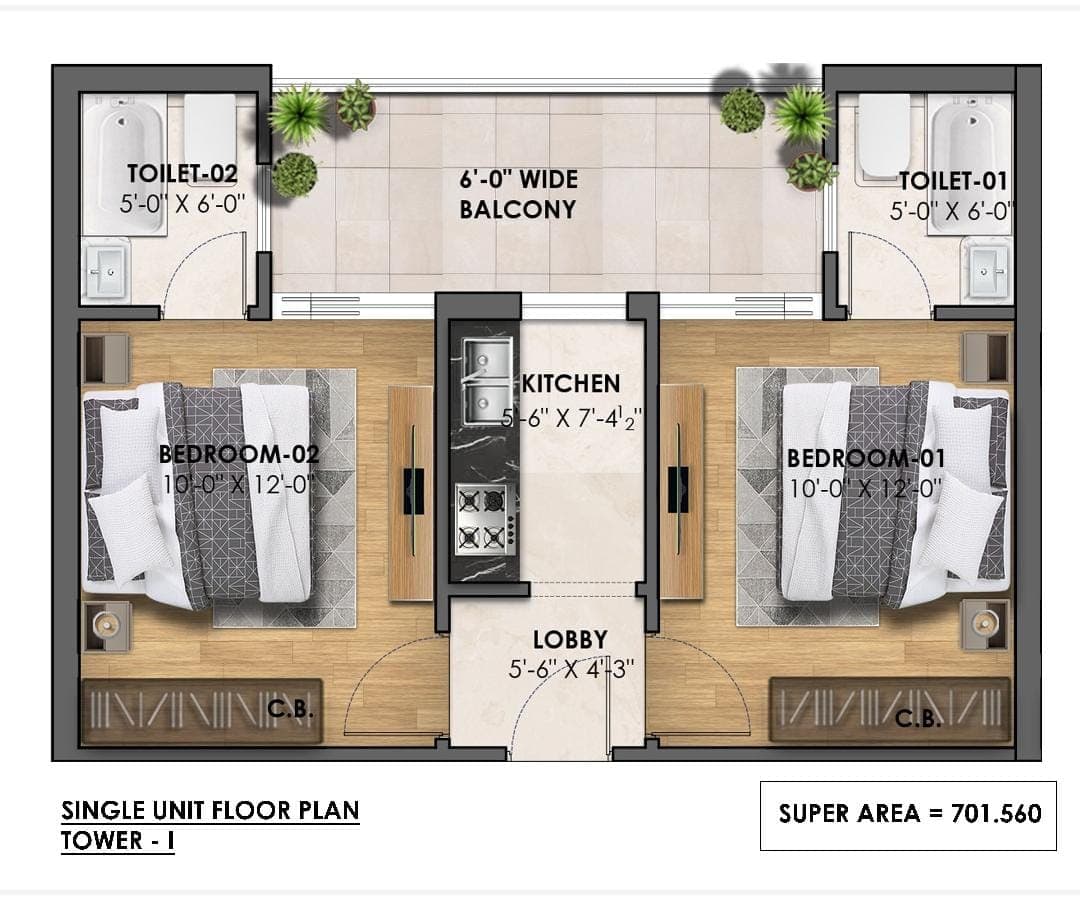
Every floor plan carries a number in a box. On the single-unit plan for Tower I at Elegancia, the box reads super area = 701.560. It is worth knowing exactly what that number is before you divide a price by it.
What is super area?
The flat's own floor area plus a share of the building's common space. Lifts, lobbies, staircases, corridors and sometimes the clubhouse are added in proportion and spread across every unit. It is a selling figure, not a measurement of anything you can walk on inside your door.
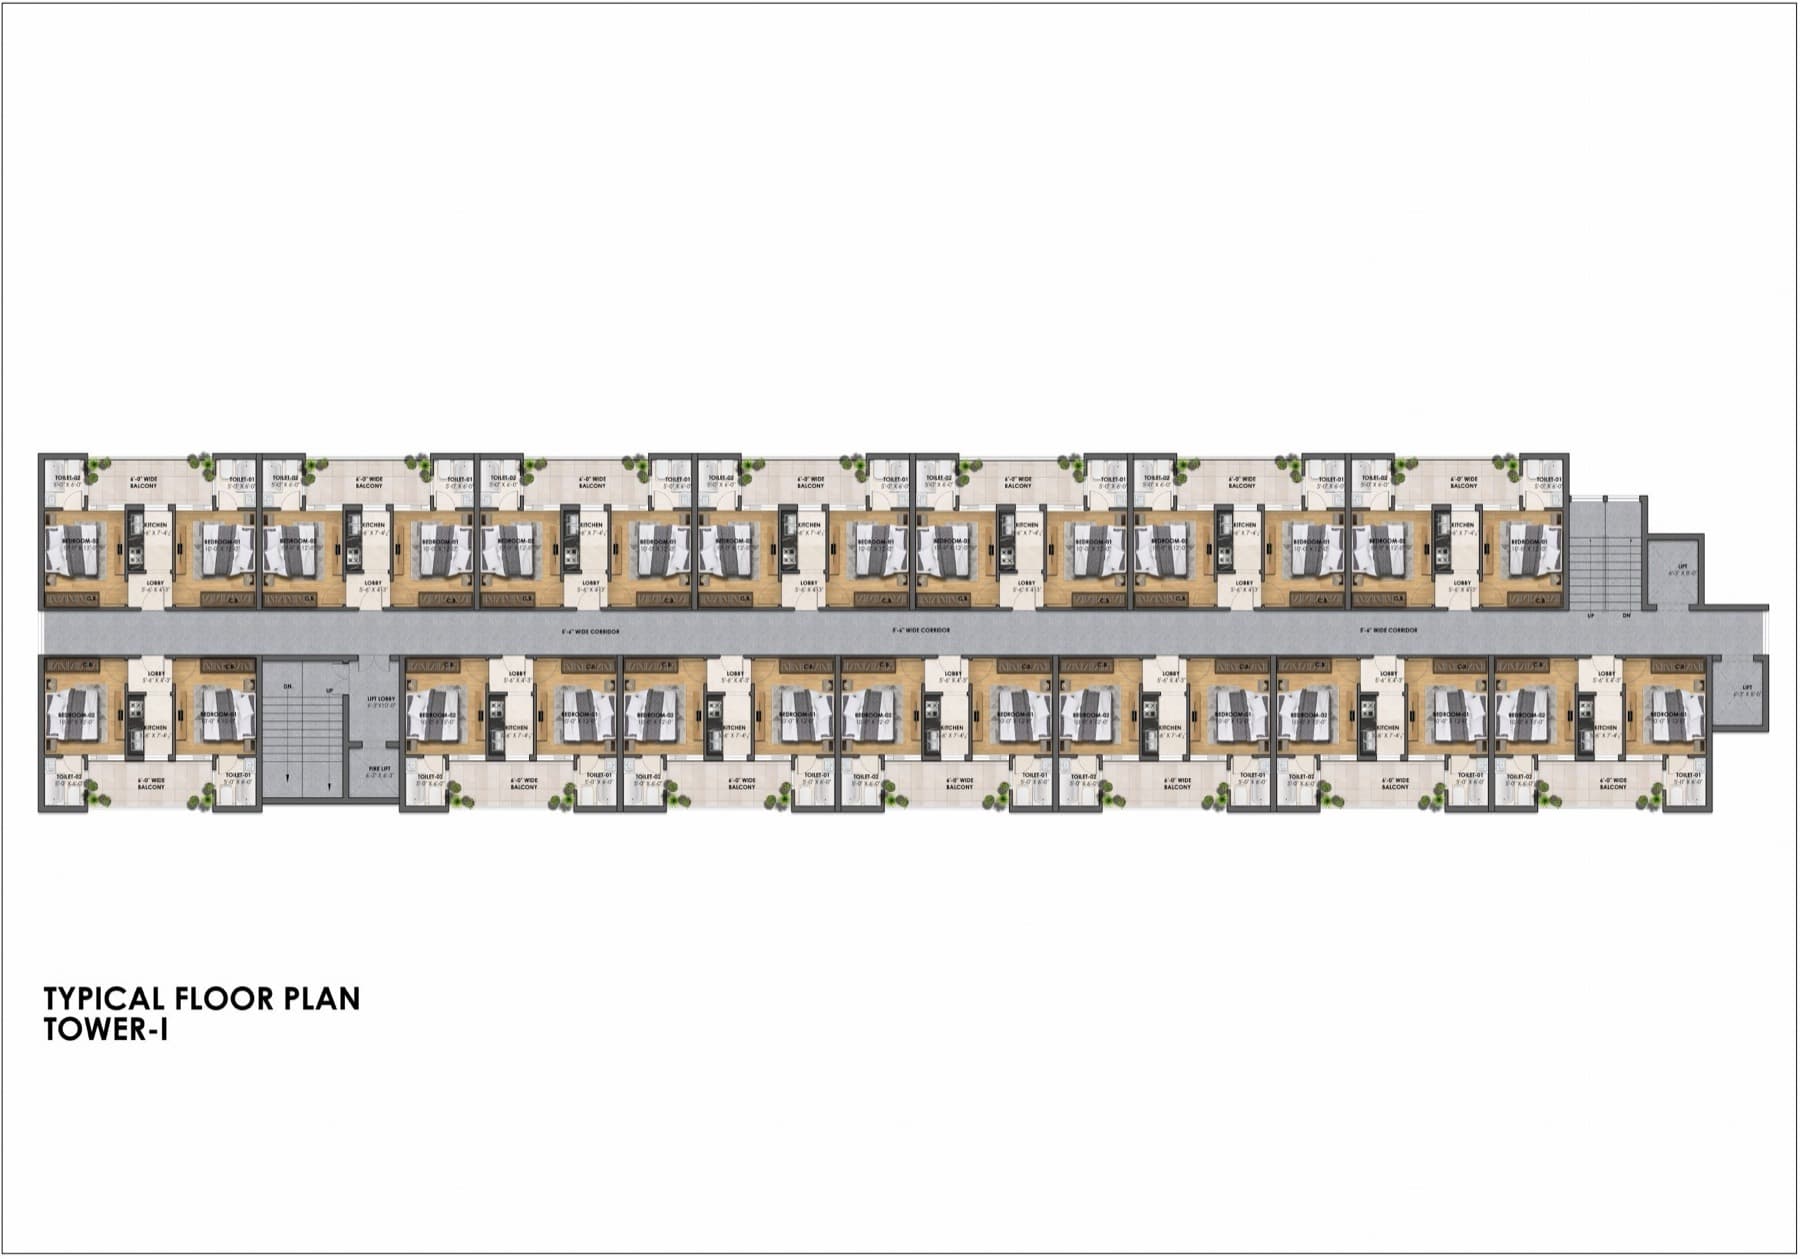 Tower I, typical floor. The corridor, lifts and stairs running through the middle are common area — and a share of them is in every flat's super area.
What is carpet area?
The usable floor area inside the flat, as the law defines it. Section 2(k) of the Real Estate (Regulation and Development) Act, 2016 defines carpet area as the net usable floor area of an apartment — excluding external walls, service shafts and exclusive balconies or open terraces, but including the internal partition walls. It is the figure a registered project has to declare.
What does the Elegancia plan actually show?
Rooms that add up to about 364 sq ft, inside a stated super area of 701.56 sq ft. Reading the dimensions printed on the Tower I plan:
- Bedroom 1 — 10'0" × 12'0" = 120 sq ft
- Bedroom 2 — 10'0" × 12'0" = 120 sq ft
- Toilet 1 — 5'0" × 6'0" = 30 sq ft
- Toilet 2 — 5'0" × 6'0" = 30 sq ft
- Kitchen — 5'6" × 7'4½" = about 40 sq ft
- Entrance lobby — 5'6" × 4'3" = about 23 sq ft
- Rooms in total — about 364 sq ft
The plan also shows a 6 ft wide balcony, which the Act leaves out of carpet area.
The rooms are not the whole carpet area — internal partition walls count towards it, and the plan's room sizes are clear dimensions between them. So the carpet area will be somewhat above 364 sq ft. How far above, only the developer's declared figure will tell you. But it is clear that a large share of the 701.56 is the balcony, the walls and the building's common areas.
Does that make it a bad deal?
No — it makes it a different number. Every high-rise has common areas, and someone pays for them. The problem is only comparing a price per super-area square foot here with a price per carpet-area square foot somewhere else. That comparison flatters whichever project quotes super area.
One more thing the plan shows
The developer's material calls this unit a 1 BHK, but the plan draws two bedrooms, each with its own toilet, around a shared kitchenette and one balcony. That may be a deliberate layout — a dual-key unit that can be let as two rooms, for instance — or a naming choice. Either way, confirm the configuration with the developer before you rely on the label.
What to ask
"What is the RERA carpet area of this unit?" — in writing, per unit, before you compare prices. Once Elegancia is registered, the figure will be on the Punjab RERA listing as well. Our list of checks before paying a token on a prelaunch flat covers the rest.
Related notes
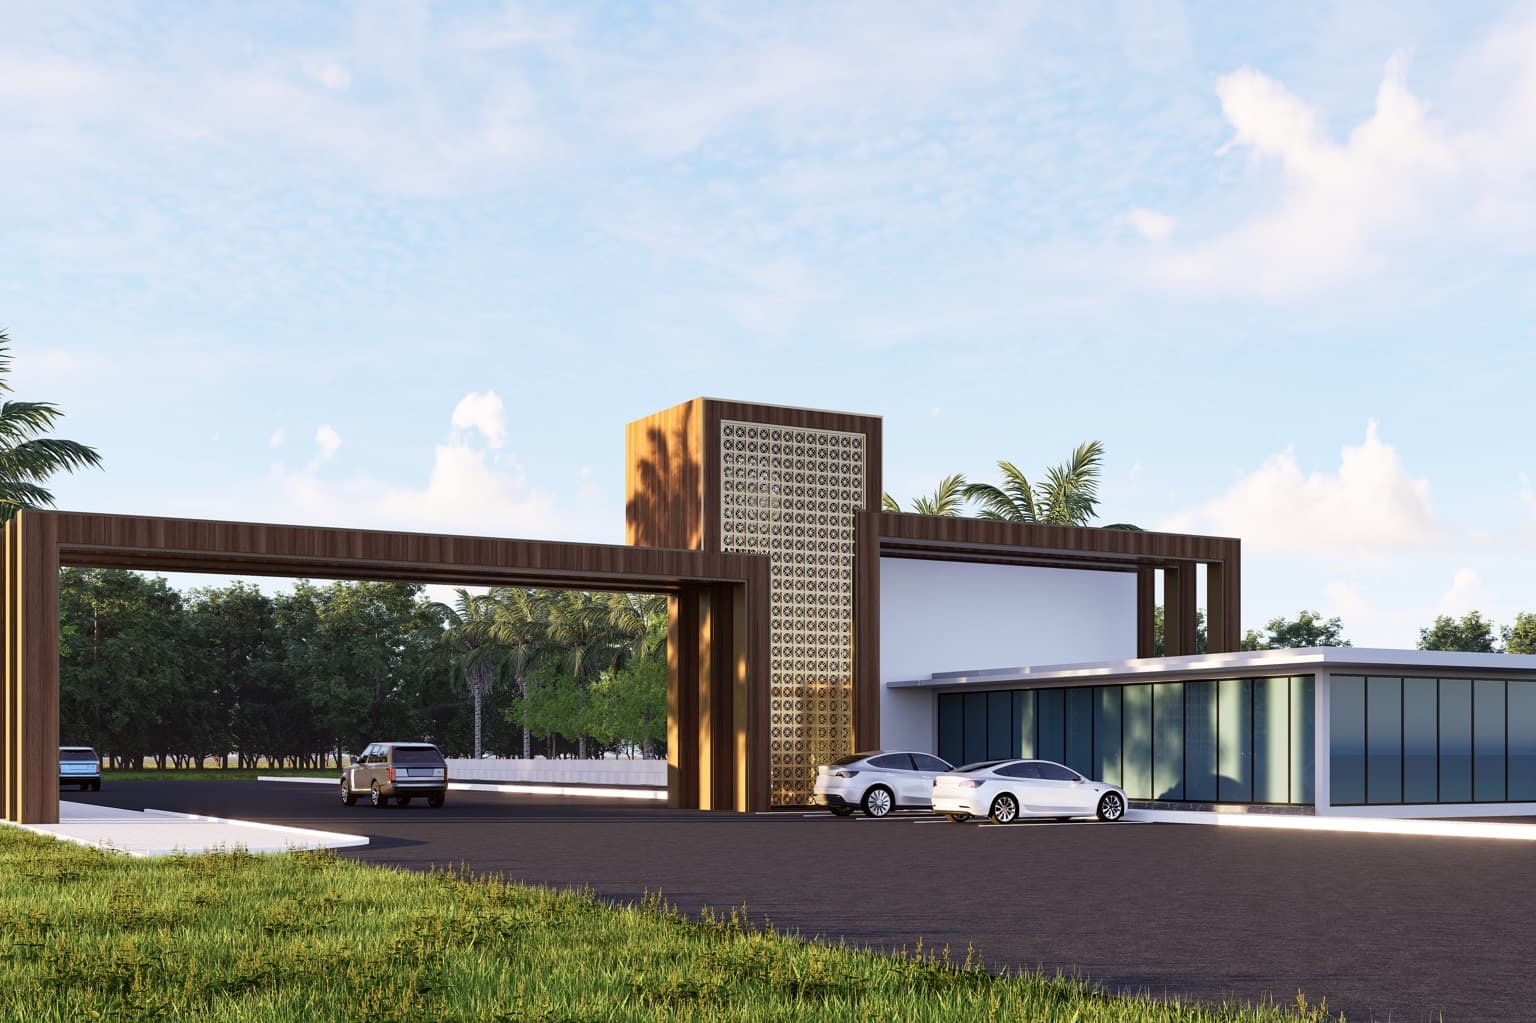
16 October 2026 · 6 min read
Buying a prelaunch flat in Punjab: the RERA checks to make before you pay a token
Prelaunch is where the best unit choice is — and where the paperwork is thinnest. Four checks that take an afternoon, using Elegancia on NH-05 as a live example of a project still at that stage.
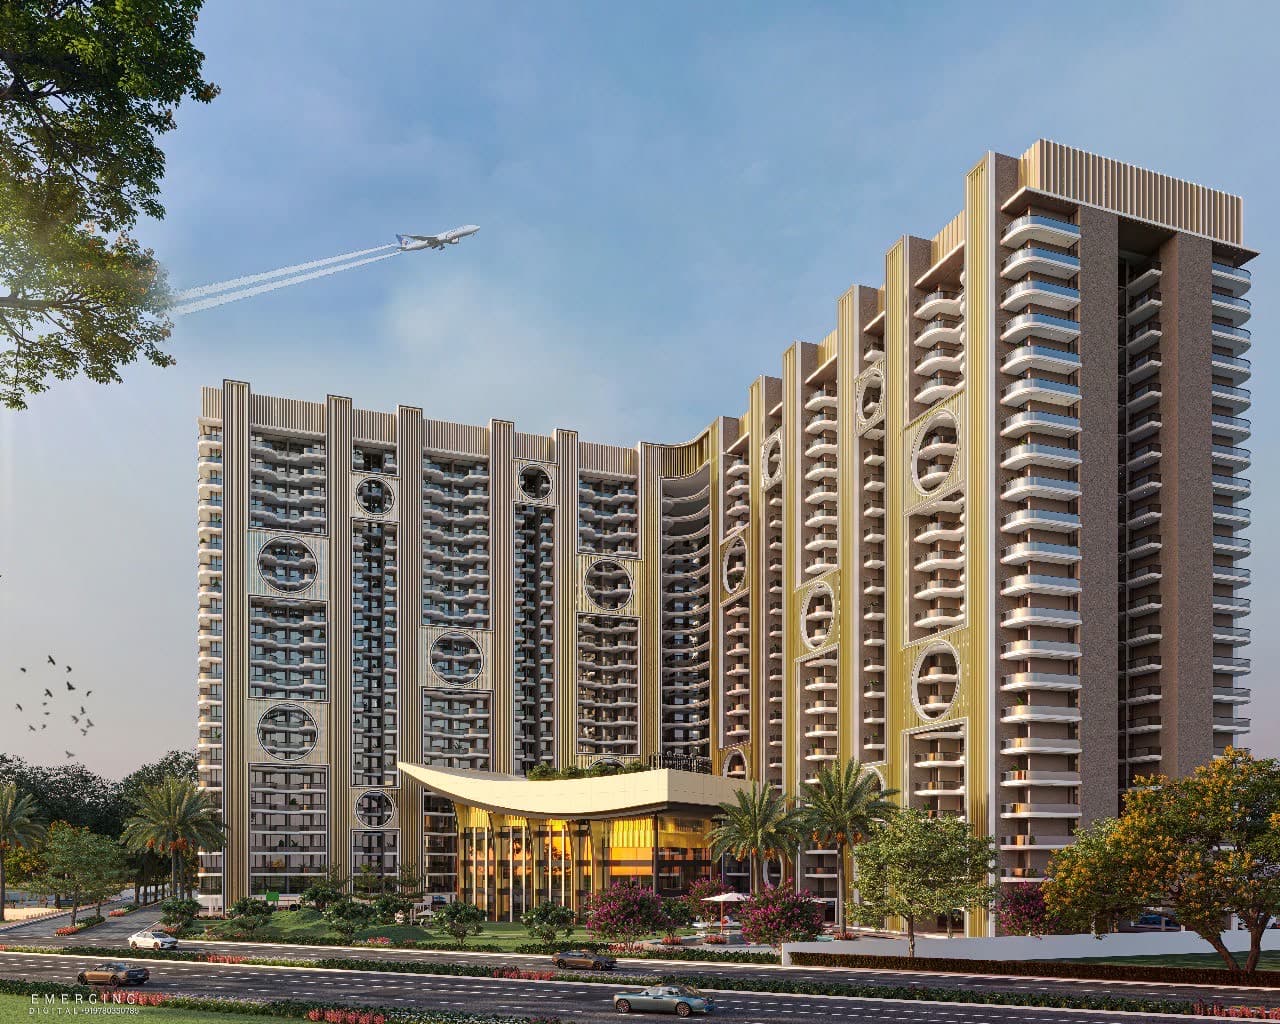
16 October 2026 · 5 min read
Elegancia on NH-05: what Divya Builders has announced, and what has not been yet
A 14-acre mixed-use high-rise address on the Kharar–Ludhiana Highway, near Chandigarh University. Here is what the developer's own material commits to, what it leaves open, and what we would want in writing before anyone pays a token.
16 October 2026 · 4 min read
Mivan construction: what aluminium formwork means for a flat buyer
More high-rise projects around Mohali and Kharar now name Mivan in their brochures — Elegancia on NH-05 among them. What the method is, what it does well, and the one limitation every buyer should know before possession.